1944 James Red Moore Blvd

TOUR INSIDE
NEIGHBORHOOD INSIGHTS & NEARBY ATTRACTIONS
• Established West Highlands community in Atlanta’s Westside
• Neighborhood pool, playground, dog park, sidewalks, and green spaces
• Access to the Proctor Creek Greenway - North End for walking, running, and biking
• Connection toward Westside Reservoir Park, now Shirley Clarke Franklin Park, Atlanta’s largest park
• An active neighborhood atmosphere with community events and opportunities to connect
• Convenient to West Midtown, the Upper Westside, Midtown, and Downtown Atlanta
LOCAL FAVORITES
• The Works Upper Westside Atlanta — dining, shopping, entertainment, outdoor gathering spaces, and events
• Chattahoochee Food Works — a 31-vendor food hall with indoor/outdoor gathering space
• Westside Reservoir Park / Shirley Clarke Franklin Park — expansive green space, paved trails, quarry/ reservoir overlooks, skyline views
• The Goat Farm Arts Center — West Midtown arts and cultural destination
• West Midtown dining + retail — easy access to the Howell Mill Road corridor, restaurants, coffee shops, shops, and entertainment
• Woodall Rail Trail — newer Upper Westside trail connection and part of the developing Silver Comet Connector
• Convenient access to Mercedes-Benz Stadium, Georgia Tech, Midtown, and Downtown Atlanta
Property Details
1944 James Red Moore Blvd Atlanta, GA 30318
Bedrooms: 5
Baths: 3.5
Sq Ft: 3,689 Approximately
Lot Acres: .14 Approximately
Price: $750,000
For Lease: $4,500/monthly
SCHOOLS:
Elem: William Boyd
Middle: John Lewis Invictus Academy
High: Douglass
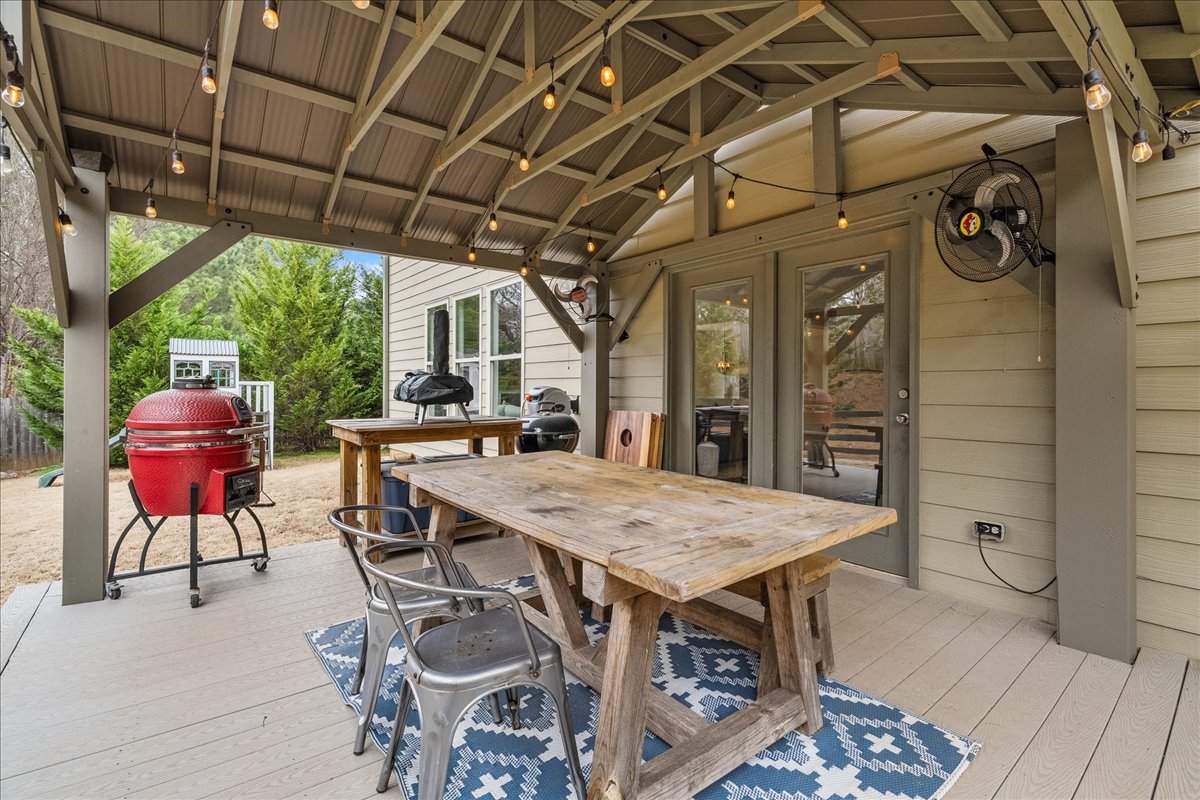





2740 Evan Manor Lane
Cumming, GA 30041
Bedrooms: 4
Total Baths: 3.5
Sq Ft: 3,774
Lot Area: 0.24 acres
Price: $ TBD
SCHOOLS:
Mashburn Elementary
Lakeside Middle
Forsyth Central High
Thoughtful at every turn.
Natural light, thoughtful finishes, and an easy connection between indoor and outdoor spaces shape the experience at 1944 James Red Moore Boulevard. Built in 2022 and offering 3,689 square feet across three finished levels, the home has continued to evolve beyond its original construction, with details added throughout that make each space feel considered, comfortable, and ready for daily life.

The main level opens into a spacious dining room, where tall charcoal board-and-batten brings depth against warm, natural-toned floors. From there, the kitchen flows into a casual breakfast area and fireside living room, keeping the spaces connected while still giving each one its own purpose. Ceiling-height cabinetry, Calacatta quartz countertops, a textured mosaic backsplash, under-cabinet lighting, brushed brass hardware, and warm pendant lighting give the kitchen a polished but approachable feel. Nearby, the powder room carries that same attention to detail with warm wood, textured tile, brass accents, and a moody charcoal backdrop.

Natural light fills the living room through a wide bank of windows, while a white brick gas fireplace, natural wood mantel, and built-in cabinetry with integrated lighting create a comfortable focal point. Just beyond the breakfast area, the screened porch extends daily life outside, with room to sit and unwind while overlooking the backyard. Stairs connect the porch directly to the patio and yard below.


Upstairs, the primary suite takes on a quieter mood with dark wall paneling, a tray ceiling, layered lighting, and plenty of room to settle in. The bath offers a separate soaking tub, large tiled shower with glass enclosure, and double vanity, while the adjoining walk-in closet is outfitted with built-in drawers, shelving, shoe storage, and hanging space. Three additional bedrooms and a second full bath complete the upper level.
Downstairs, the finished daylight basement feels like a natural continuation of the home. A large media room centers around a custom feature wall with illuminated display niches, while a separate bonus room currently serves as a yoga, barre, and fitness studio. An additional bedroom and full bath give this level flexibility for guests, extended stays, a home office, or more private living space. From here, doors open directly onto an expansive stamped-concrete patio and fenced backyard, where a level turfed area, tiered landscaping, and lower conversation space create distinct places for gathering, grilling, playing, or simply spending time outside.
Life in West Highlands extends beyond the house itself. Sidewalks, neighborhood green space, a pool, playground, dog park, and an active community offer plenty of ways to enjoy the neighborhood, while the Proctor Creek Greenway connection brings Shirley Franklin Park—Atlanta’s largest greenspace—within easy reach. West Midtown destinations, restaurants, coffee shops, and Upper Westside conveniences remain close by, making it easy to move between time in the city and slower evenings on the screened porch or out in the backyard.
NOTEWORTHY AMENITIES & ADDITIONAL UPGRADES
• Fully finished daylight, walk-out basement
• Dedicated media room with illuminated display niches
• Separate fitness / yoga / barre studio
• Screened-in porch overlooking the backyard
• Expansive stamped-concrete patio
• Fenced, tiered backyard with level turf
• Custom primary walk-in closet system
• Gas-log fireplace with custom built-ins
• Dedicated dining room
• Mudroom with custom built-in storage
• Cairo Oak LVP flooring
• Ceiling-height kitchen cabinetry
• Calacatta quartz kitchen countertops
• White-and-gray terrazzo-style mosaic backsplash
• Under-cabinet kitchen lighting
• Brushed brass kitchen hardware
• Statement kitchen pendant lighting
• Gas cooktop
• Tall painted board-and-batten detailing in the dining room
• Primary bedroom board-and-batten detailing + updated finishes
• Custom primary closet system
• Updated powder room with tile, vanity, sink, faucet, mirror + lighting
• Custom living-room built-ins
• Custom mudroom built-ins + wall sconces
• Added recessed lighting in multiple rooms
• Screened porch + outdoor fan
• Backyard improvements, fencing + landscaping
• Exterior stonework
• Finished basement renovation
Interactive Floorplan
Schedule a Private Tour
We love collaborating with buyer's agents. If you're in relationship with a buyer's agent, have them reach out to us about offer guidelines
Additionally, if you need buyer representation, please reach out to our team, and we'll be happy to help!
Reach out for any and all questions below.

NRG | Nguyen Realty Group
Andrew + Jassey Nguyen

© All Rights Reserved - 2026